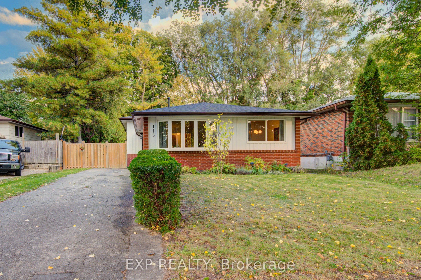
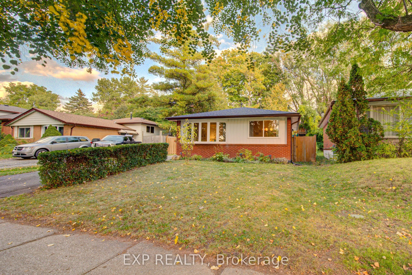
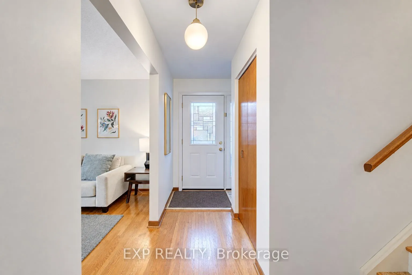
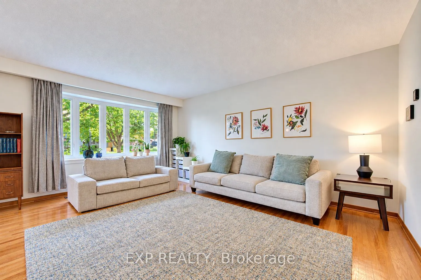
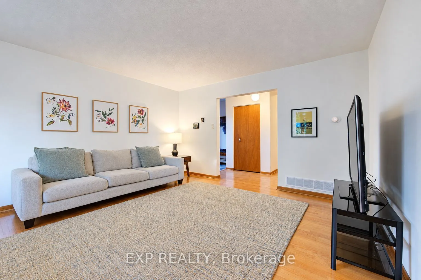
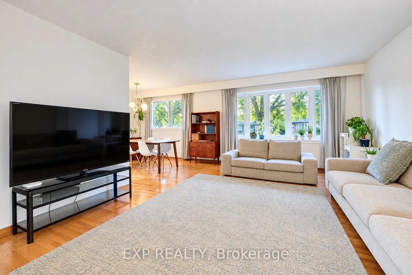
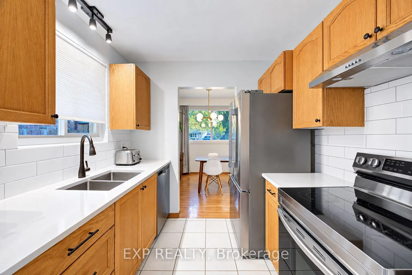
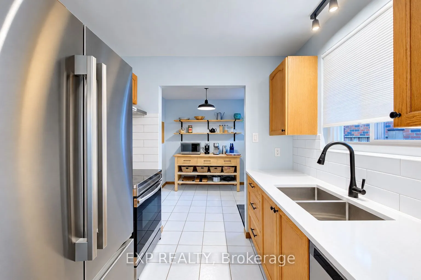
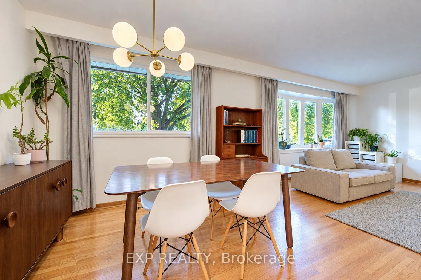
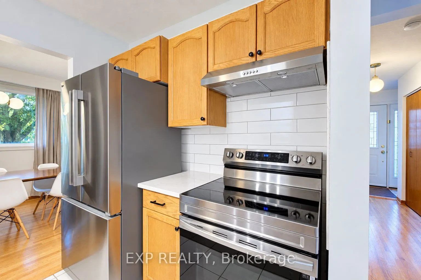
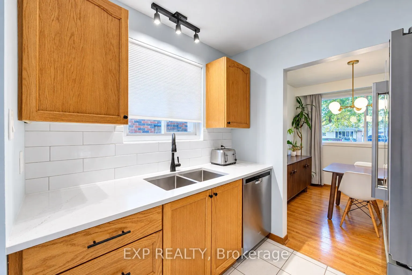
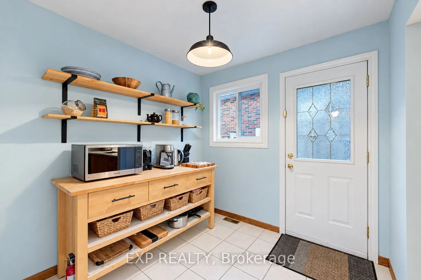
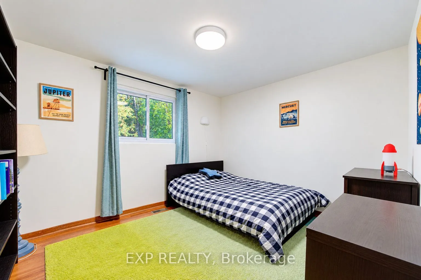
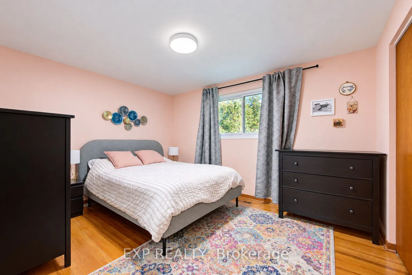
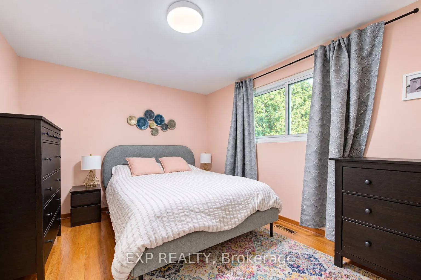
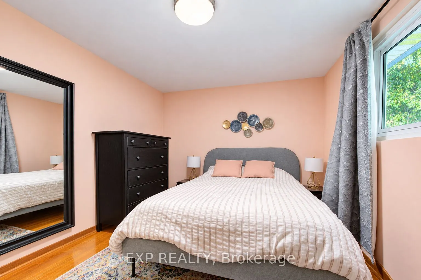
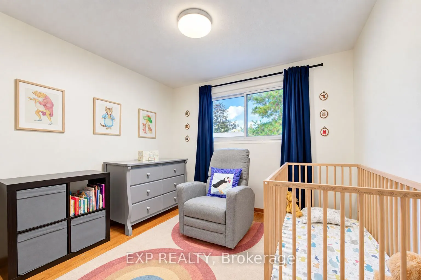
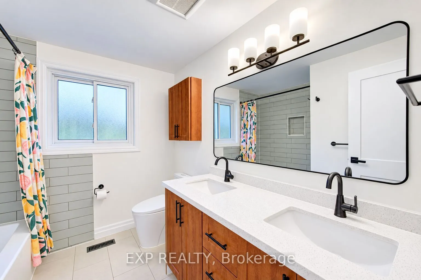
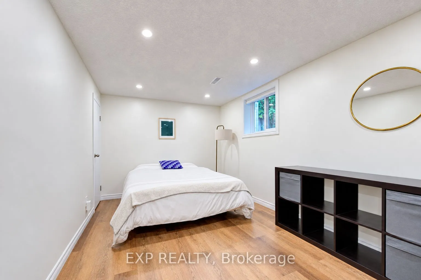
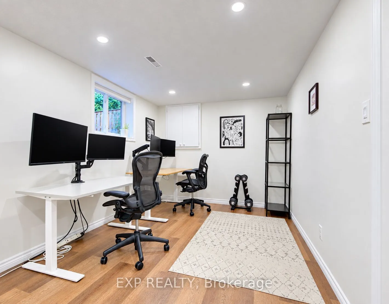
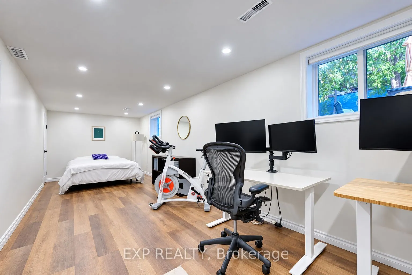
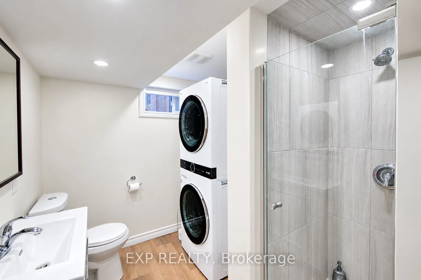
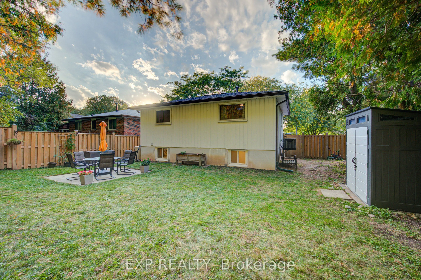
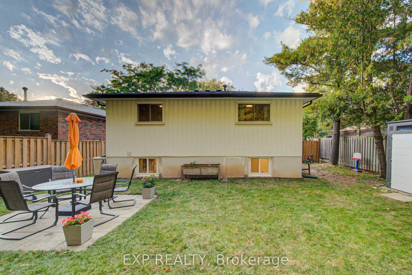
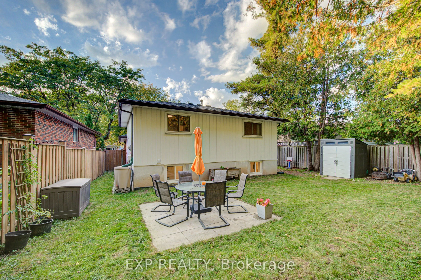
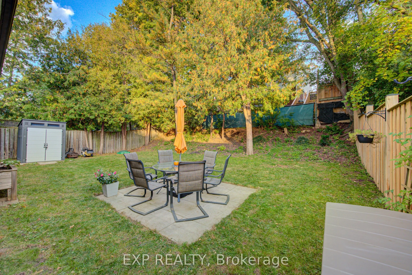
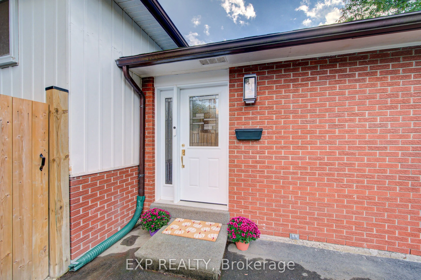
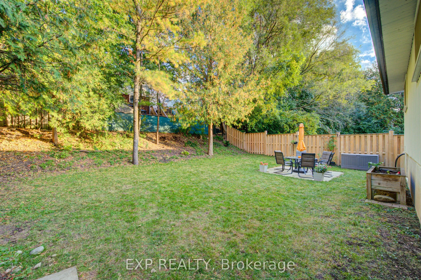
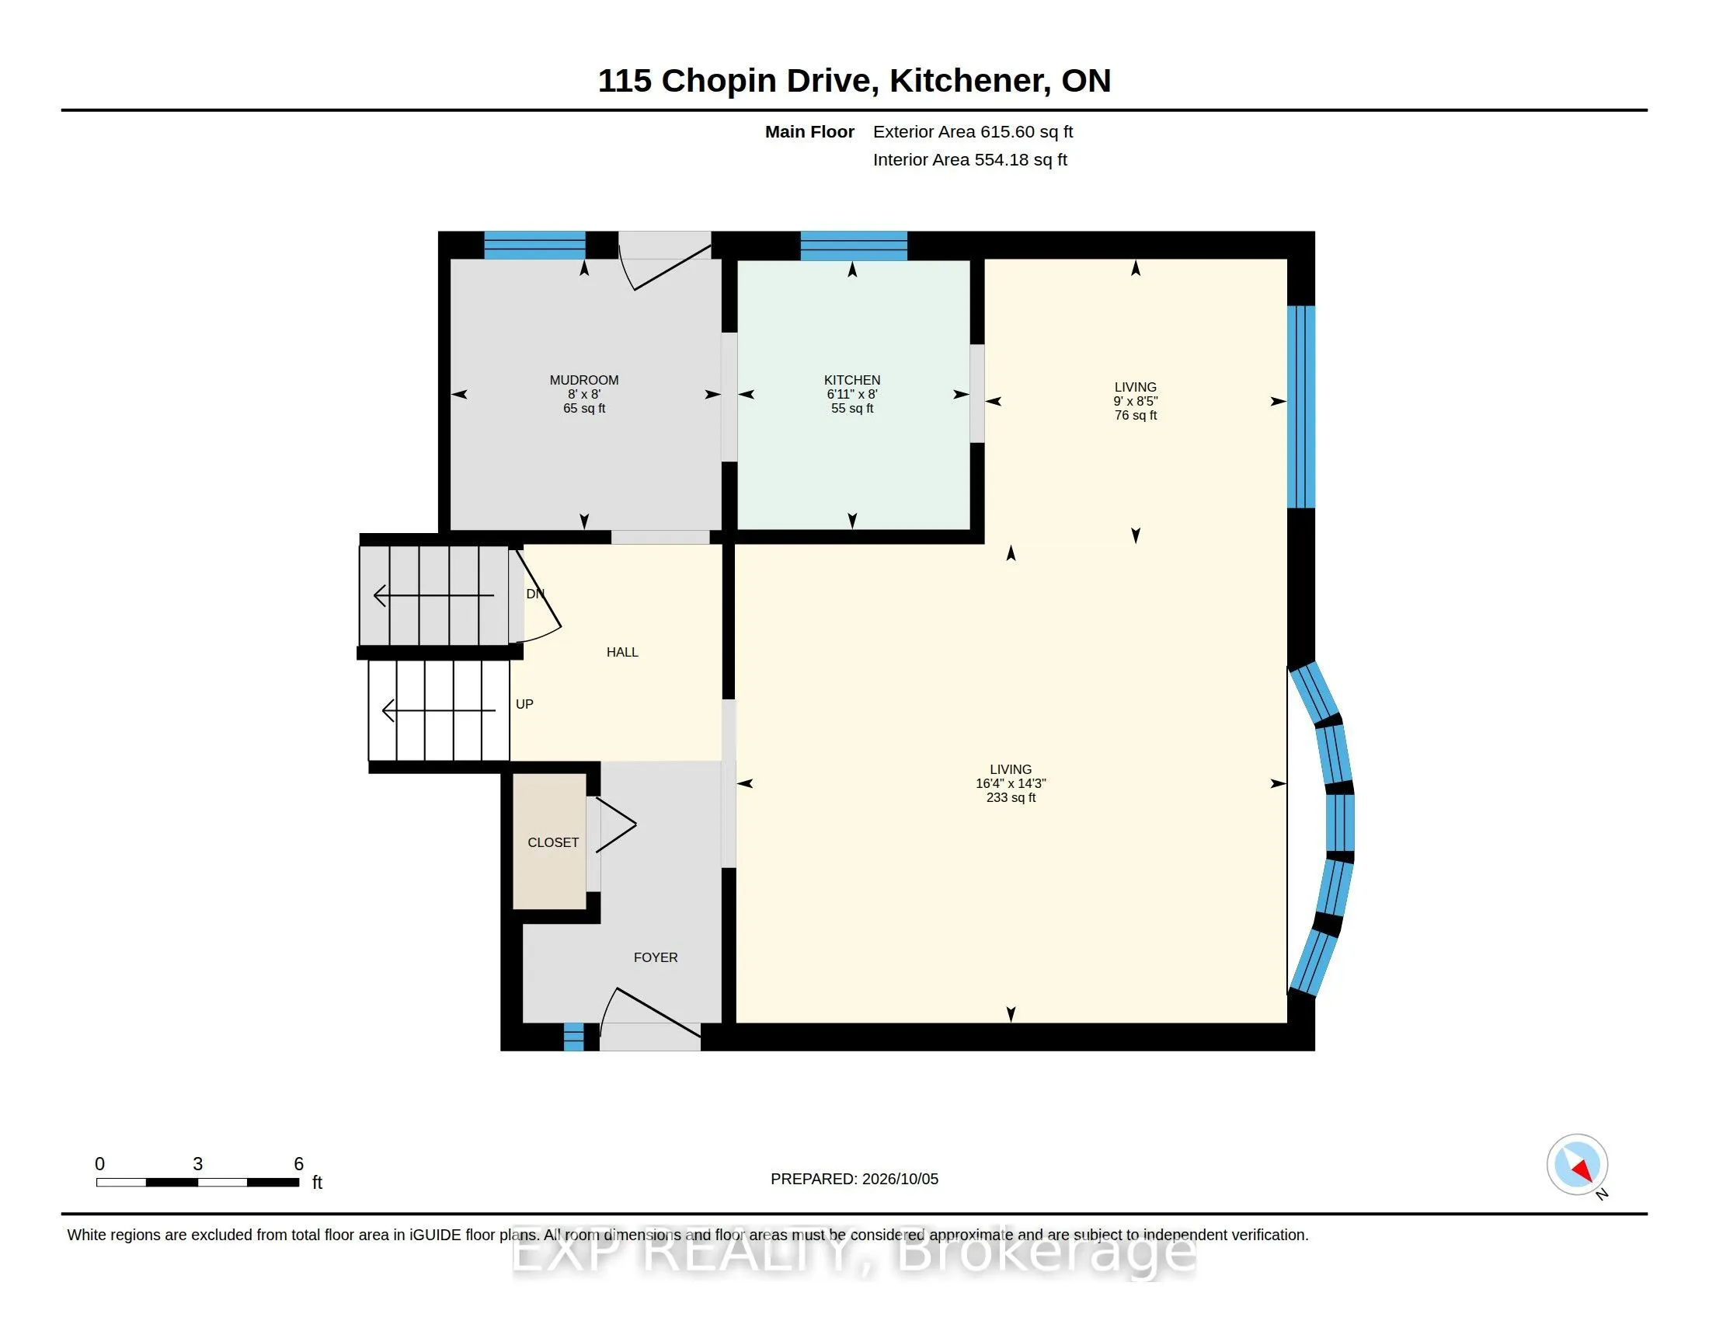
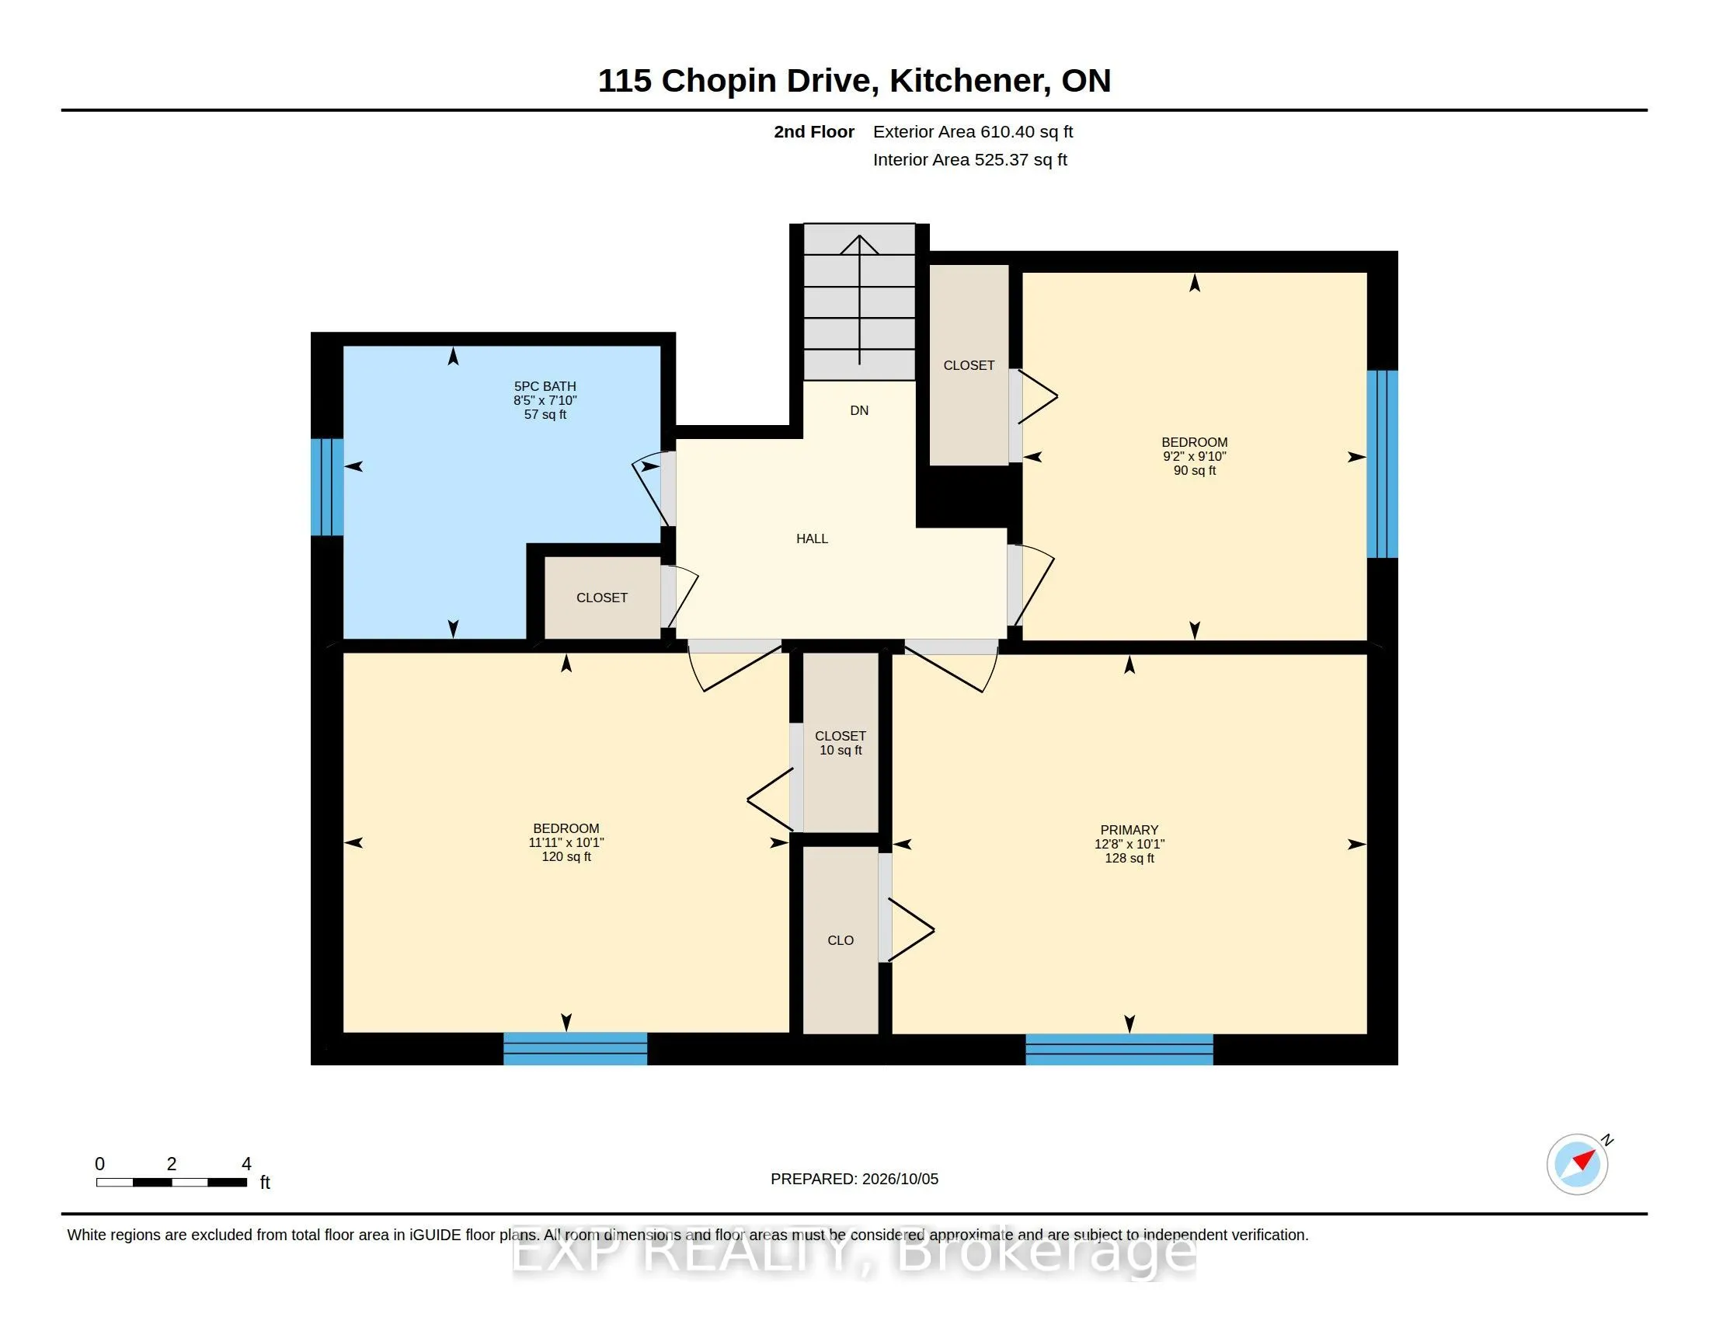
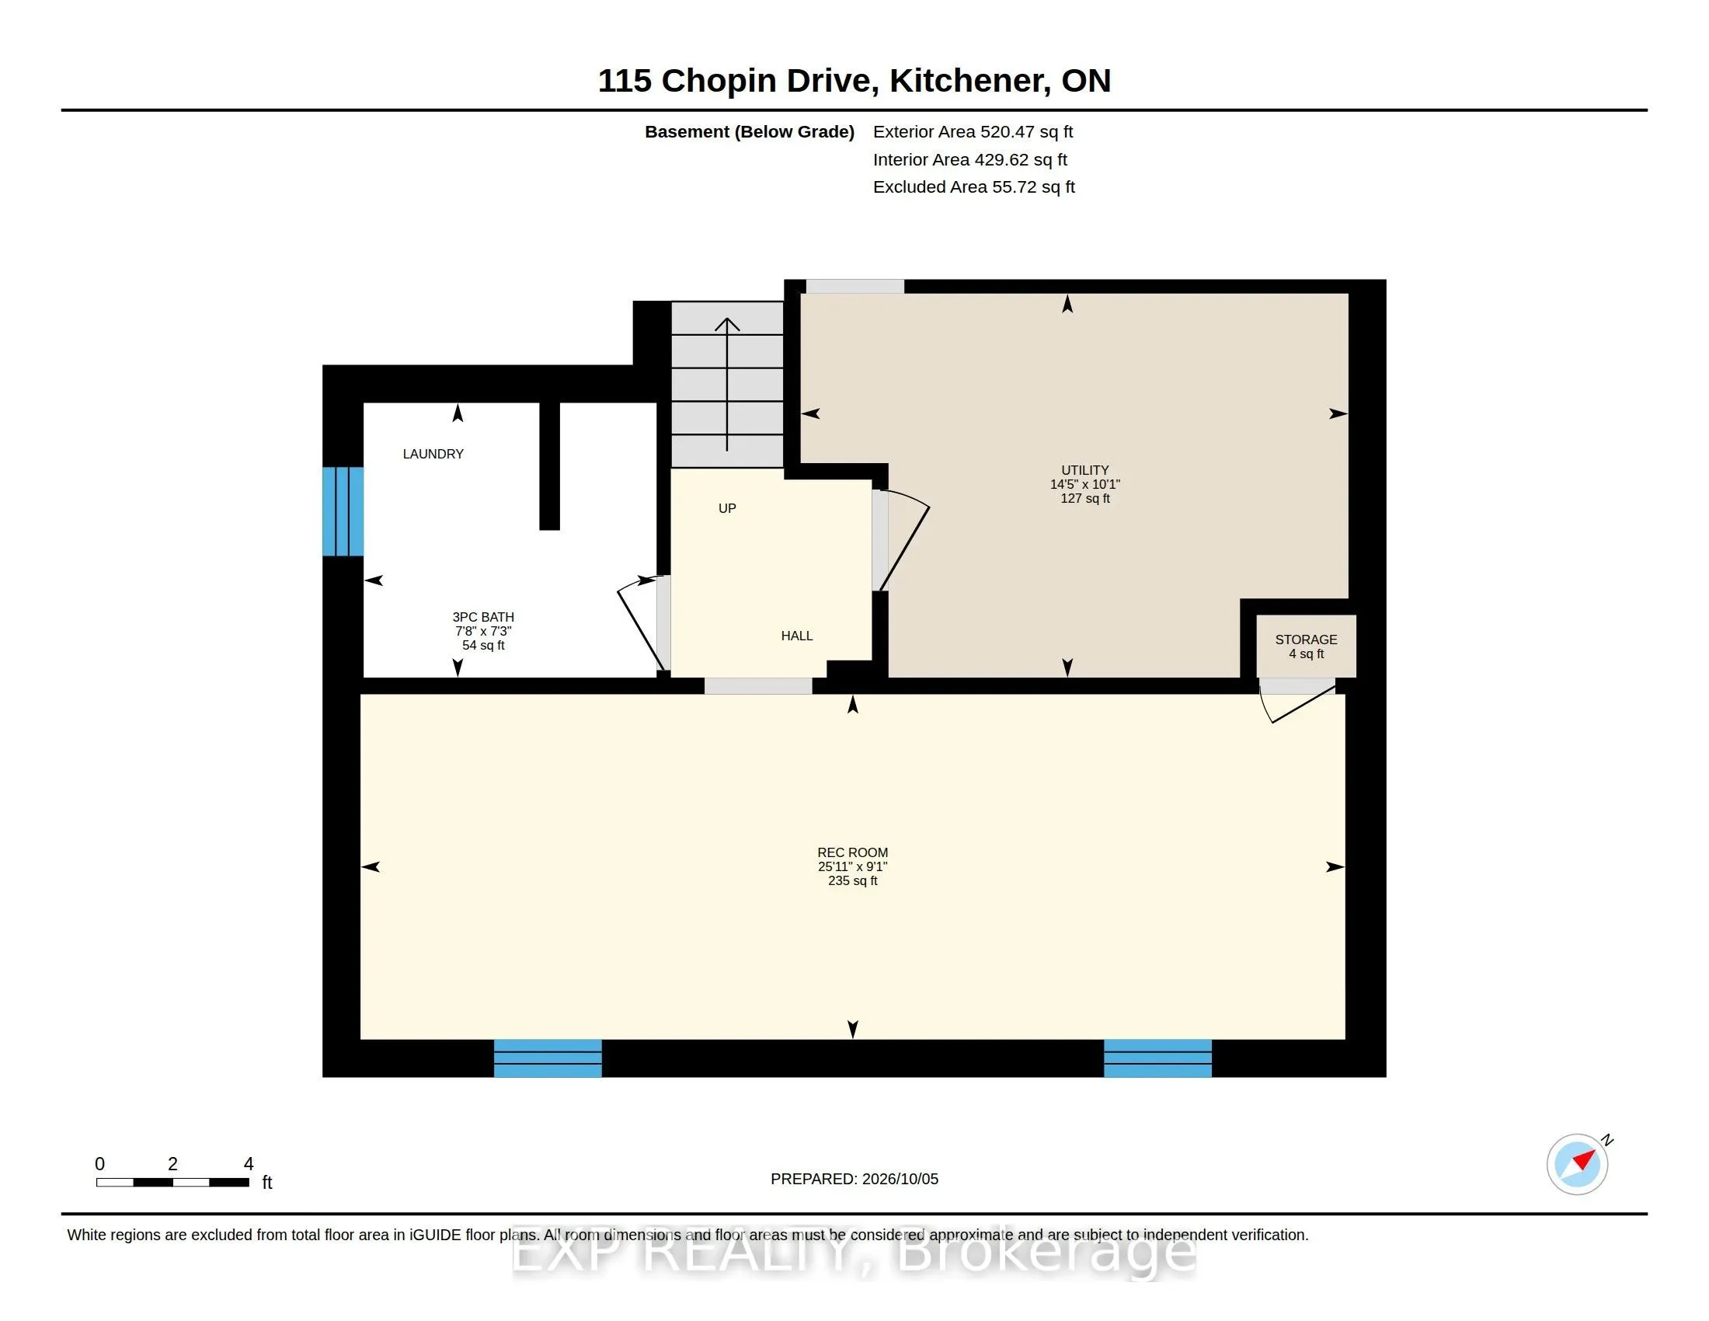
Welcome to 115 Chopin Drive, a beautifully updated 3-bedroom, 2-bathroom backsplit offering over 1,500 sq. ft. of finished living space in Kitchener's desirable Victoria Hills neighbourhood. The main level features beautiful engineered hardwood flooring throughout the living and dining areas, comple...mented by large windows that fill the open-concept space with natural light. The updated kitchen is bright and welcoming, featuring warm cabinetry, quartz countertops, tiled backsplash, and stainless steel appliances. Upstairs, you'll find three comfortable bedrooms, all with engineered hardwood flooring, along with a newly renovated bathroom complete with his-and-hers sinks. The lower level offers even more living space with a large, newly renovated recreation room featuring modern laminate flooring and pot lights, plus a stylishly updated bathroom, ideal for family gatherings, entertaining, a home office, or additional living space. Step outside to a fenced backyard offering a private outdoor setting for relaxing, gardening, or enjoying time with family and friends. Other updates include new roof as of 2024 as well as A/C replaced in 2021. Conveniently located close to schools, parks, shopping, restaurants, public transit, and everyday amenities. Hillside Public School is nearby, while Victoria Hills Community Centre and local green spaces provide additional recreational options. The home also offers easy access to major roads, making commuting throughout Kitchener-Waterloo convenient. With its thoughtful updates, functional layout, and central location, 115 Chopin Drive offers a comfortable place to call home.
Full Property Details
Interior
Bedrooms
3
Total Bedrooms
3
Washrooms
2
Square Footage
1100-1500 sqft
Basement
Finished
Heating Source
Gas
Heating Fuel
Forced Air
Air Conditioning
Central Air
Family Room
No
Kitchens
1
Total Kitchens
1
Fireplace Features
No
Bedrooms
3
Total Bedrooms
3
Washrooms
2
Square Footage
1100-1500 sqft
Basement
Finished
Heating Source
Gas
Heating Fuel
Forced Air
Air Conditioning
Central Air
Family Room
No
Kitchens
1
Total Kitchens
1
Fireplace Features
No
Exterior
Depth
112.22
Front
45.31
Driveway
Private
Lot Size
45 x 112.22 ft
Pool
None
Parking Spaces
2
Total Parking Spaces
2.00
Parking Description
None
Garage Spaces
0
Zoning
R2A
Depth
112.22
Front
45.31
Driveway
Private
Lot Size
45 x 112.22 ft
Pool
None
Parking Spaces
2
Total Parking Spaces
2.00
Parking Description
None
Garage Spaces
0
Zoning
R2A
Building Description
Style
Backsplit 3
Home Type
House
Subtype
Detached
Property Orientation
East
Exterior Finish
Brick
Sewers
Sewers
Water Supply
Municipal
Possession Date
No Data
Style
Backsplit 3
Home Type
House
Subtype
Detached
Property Orientation
East
Exterior Finish
Brick
Sewers
Sewers
Water Supply
Municipal
Possession Date
No Data
Taxes & Fees
Taxes
$3,880 /yr
Tax Year
2025
Occupancy
Owner
Taxes
$3,880 /yr
Tax Year
2025
Occupancy
Owner
Room Types
Bedroom
-
Dimensions 12.66 x 10.07 feet
127.49 sqft
Bedroom 2
-
Dimensions 10.07 x 11.91 feet
119.93 sqft
Bedroom 3
-
Dimensions 9.15 x 9.84 feet
90.04 sqft
Dining Room
-
Dimensions 8.43 x 8.99 feet
75.79 sqft
Kitchen
-
Dimensions 8.01 x 6.92 feet
55.43 sqft
Living Room
-
Dimensions 14.24 x 16.34 feet
232.68 sqft
Recreation
-
Dimensions 25.92 x 9.09 feet
235.61 sqft
Similar Properties(No results)
Mortgage Calculator
Calculate your estimated monthly mortgage payment
Price
$549,900
$
%
%
Total cost of mortgage
$0
Monthly payment
By clicking Save, we will calculate your estimated mortgage for all properties using the saved values (down payment percentage, interest rate, and amortization).
The accuracy and applicability of this calculator are not guaranteed.