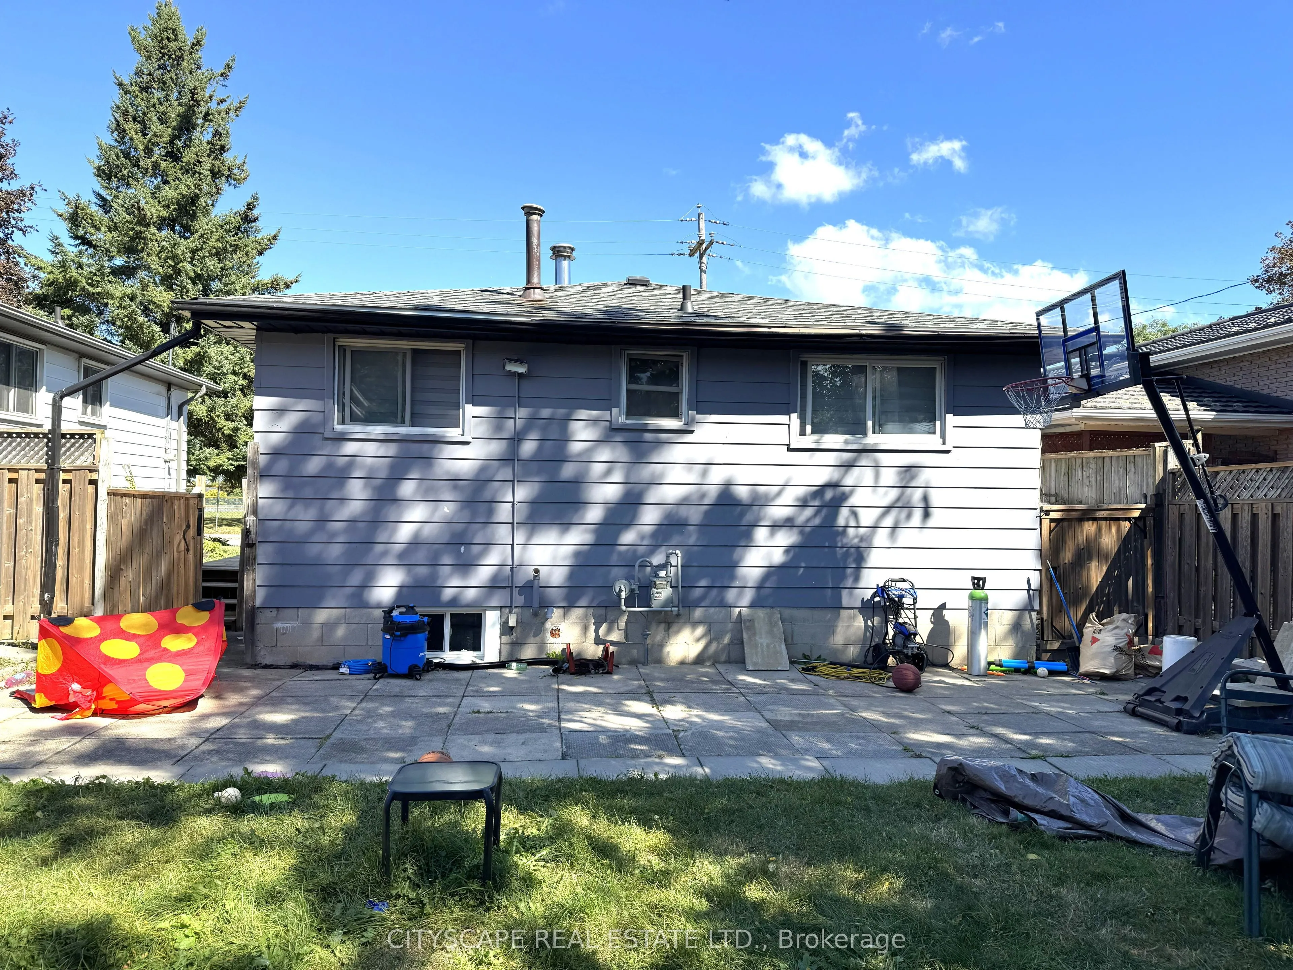
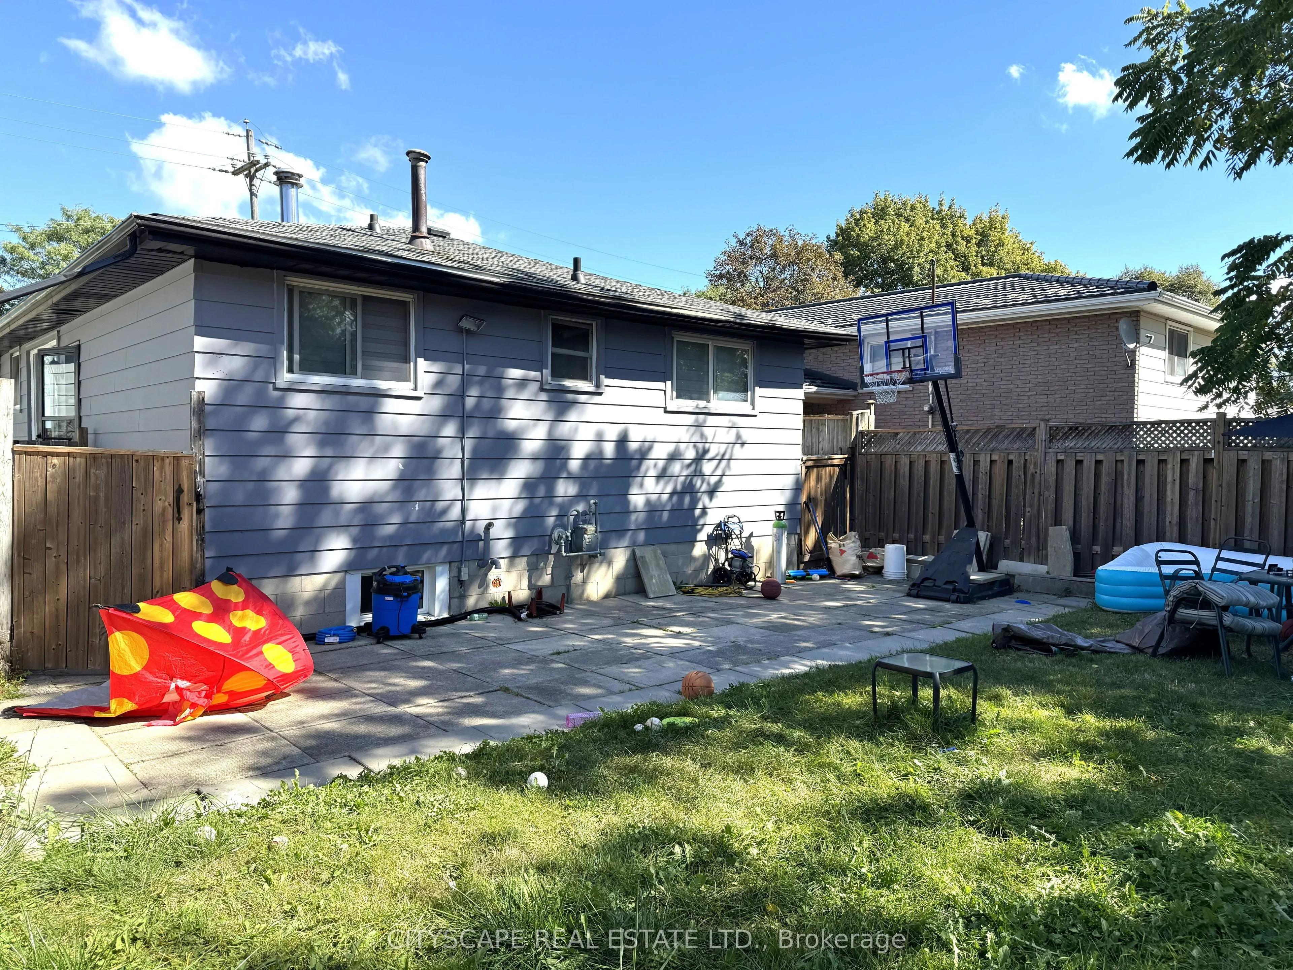
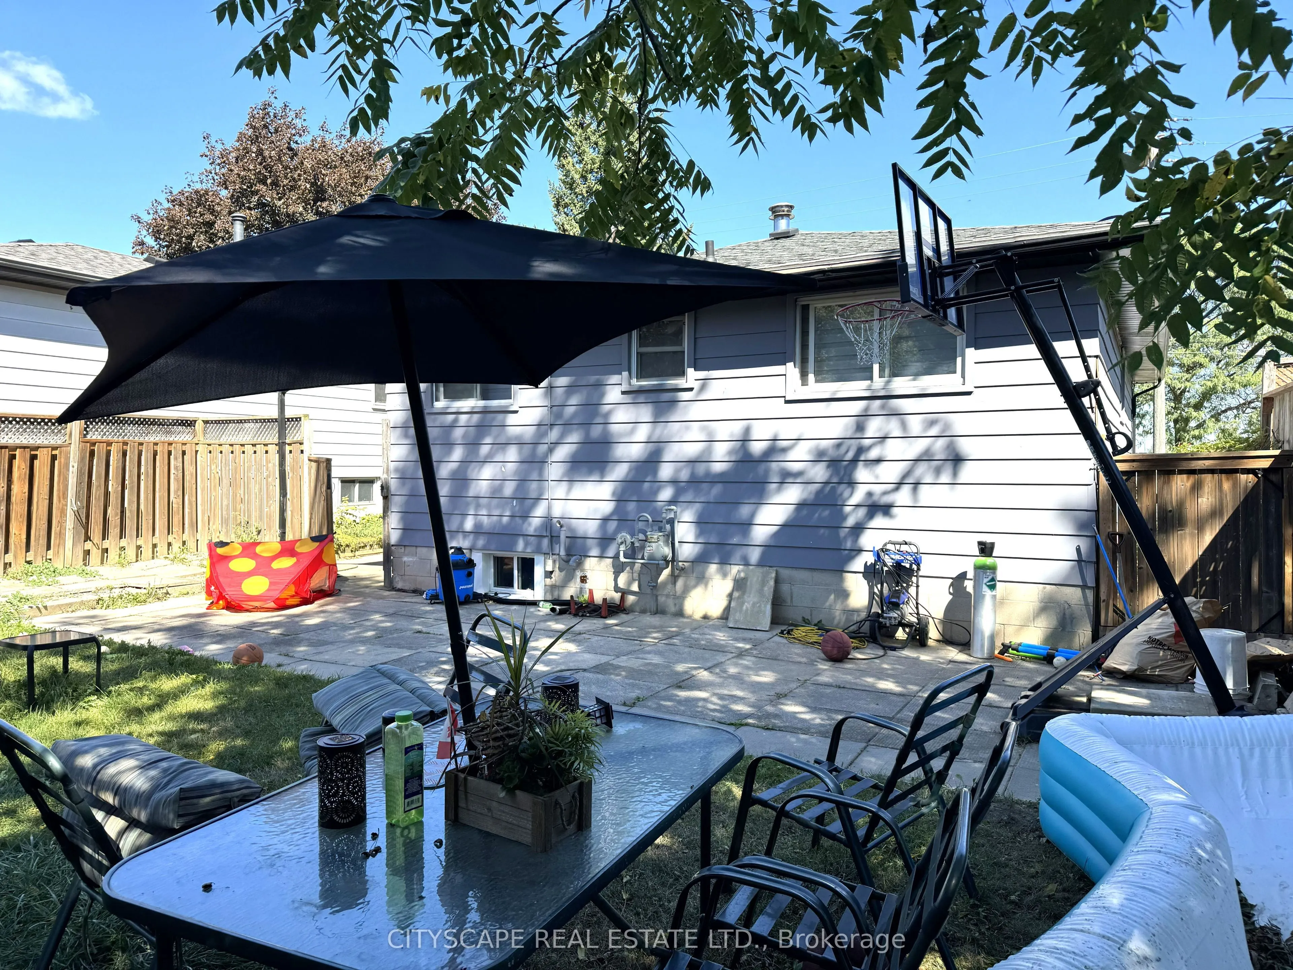
Sign In or Create a Free Account to see full details of this property
Key Facts
Key facts for 205 Bonaventure Drive
Property Type
House, Bungalow
Parking
None 0 garage, 4 parking
MLS #
X13878870
Size
700-1100 sqft
Basement
Finished,Separate Entrance
Listed on
2026-10-08
Lot size
41 x 100.32
Tax
$7,722.85 /yr
Days on Market
5
Approximate Age
51-99
Maintenance Fee
-
Description
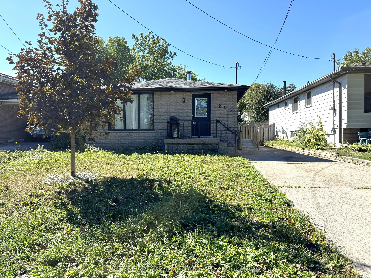
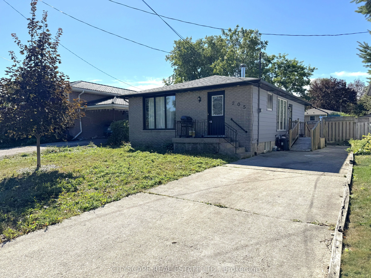
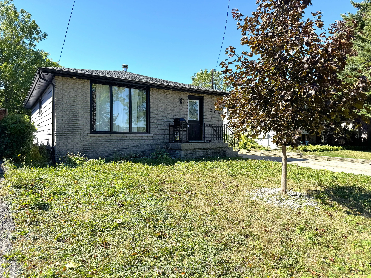
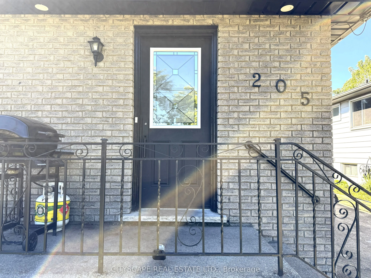
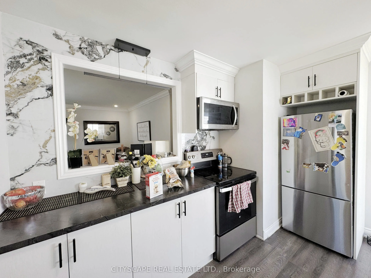
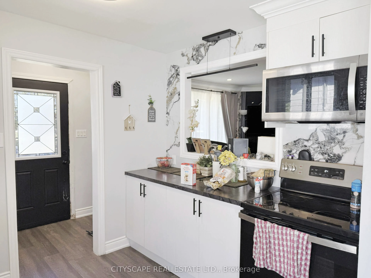
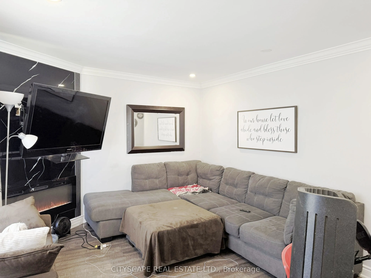
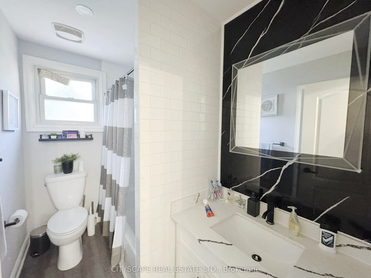
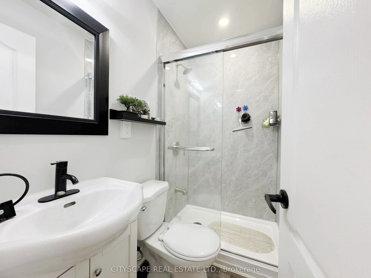
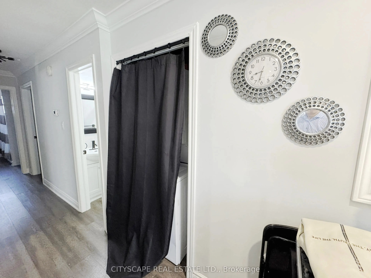
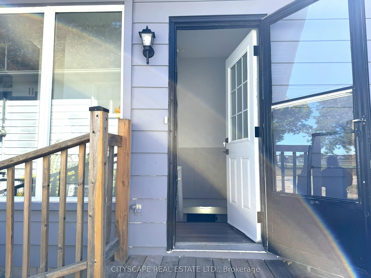
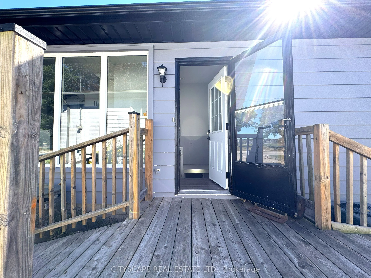
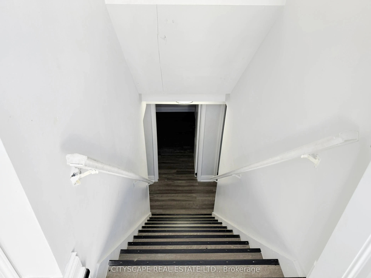
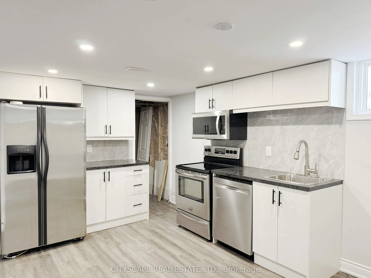
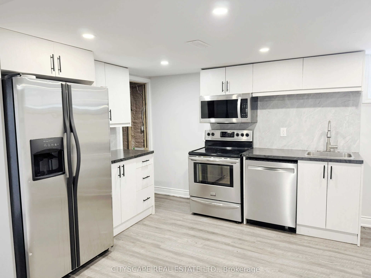
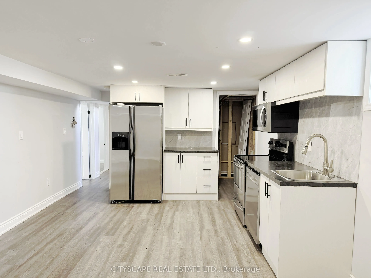
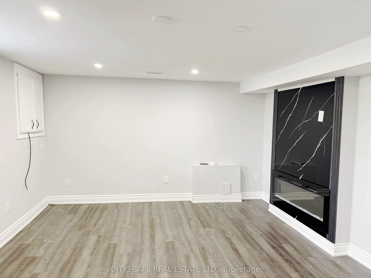
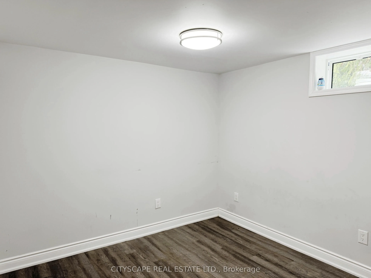
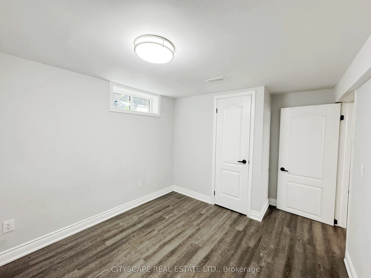
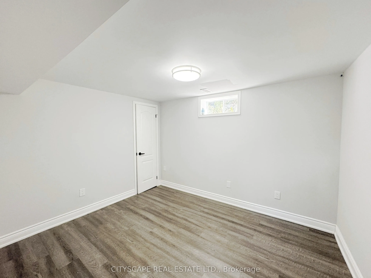
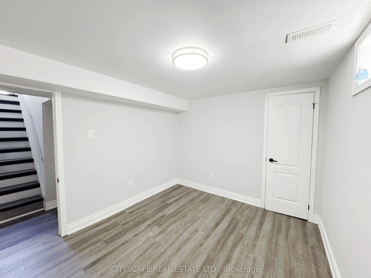
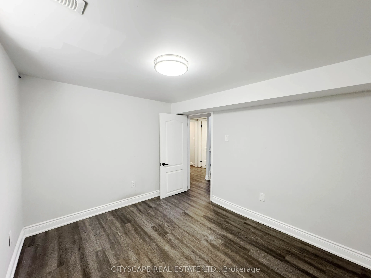
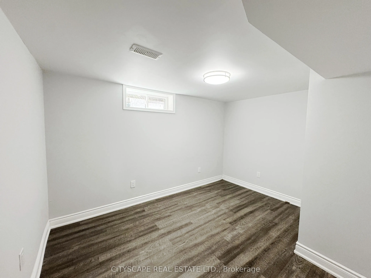
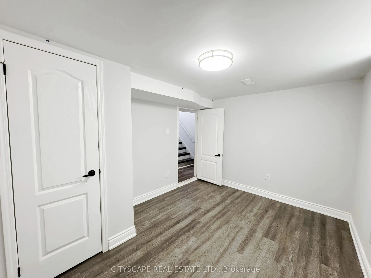
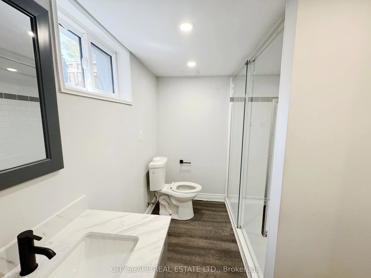
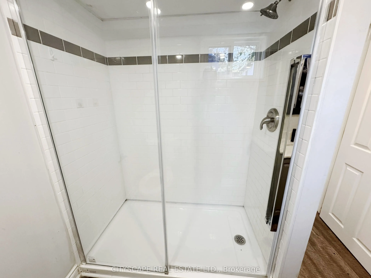
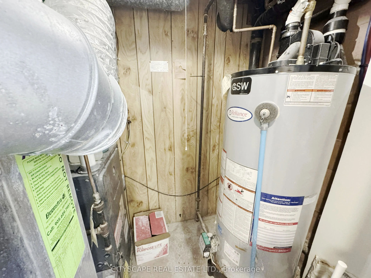
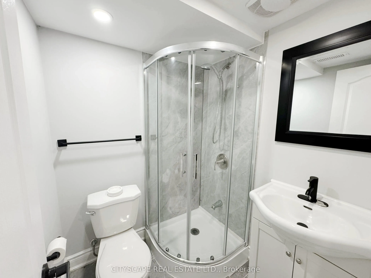
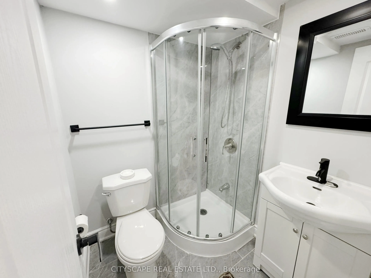
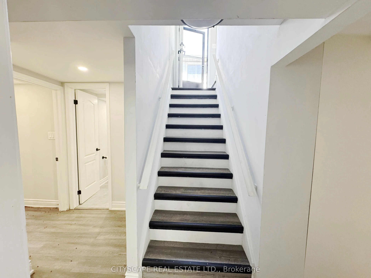
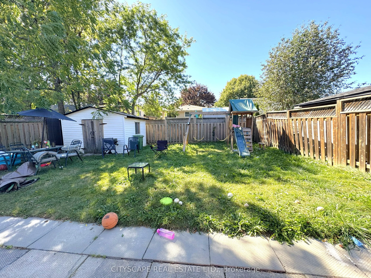
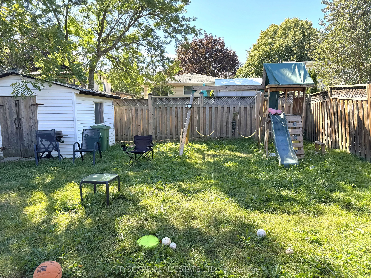
{STEP INSIDE} Two kitchens, five bedrooms & a full second living area below. Step in through the foyer & the bungalow layout makes sense right away: everything you need on one floor, plus a whole lower level that gives the family room to spread out. A home that adapts as life changes, whether that m...eans a growing family, parents moving in, or a layout that works for more than one household. {MAIN LEVEL} Laminate flooring runs throughout. The kitchen has a built-in microwave, stove, fridge & dishwasher, so cooking is sorted from day one. The family room has a fireplace & is the natural place for everyone to land at the end of the day. The primary bdrm has a closet & semi ensuite bath, & bdrm two has its own closet. The level has a 4pc & a 3pc bath, so mornings never turn into a queue. A foyer closet keeps coats & boots at the door instead of in the hall. With no stairs between kitchen, family room & bedrooms, the main floor suits every stage of life. {BASEMENT} The lower level is a full second home base. A second kitchen has a fridge, stove, dishwasher & built-in microwave, with a rec room & fireplace for movie nights or a separate hangout. Three bdrms each have a closet, & two 3pc baths mean everyone down here has a bathroom close by. Laminate flooring continues through the lower level, with ceramic flooring in one bath. The utility room holds the furnace, humidifier & hot water tank, keeping the living areas clear. That mix of bdrms suits kids, guests or a home office, & the level works well on its own. {LOCATION} Set in Gilbert on Hamilton's West Mountain, a neighbourhood with parks, paved pathways, a playground & splash pad nearby. The Lincoln Alexander Parkway is close for an easy commute across the city, & everyday shopping is a short drive away. A practical street for a family putting down roots, with room inside to grow into & a layout that stays flexible over time.
Full Property Details
Interior
Bedrooms
2
Bedrooms Plus
3
Total Bedrooms
5
Washrooms
3
Square Footage
700-1100 sqft
Basement
Finished,Separate Entrance
Heating Source
Gas
Heating Fuel
Forced Air
Air Conditioning
Central Air
Family Room
Yes
Kitchens
1
Kitchens Plus
1
Total Kitchens
2
Fireplace Features
Yes
Bedrooms
2
Bedrooms Plus
3
Total Bedrooms
5
Washrooms
3
Square Footage
700-1100 sqft
Basement
Finished,Separate Entrance
Heating Source
Gas
Heating Fuel
Forced Air
Air Conditioning
Central Air
Family Room
Yes
Kitchens
1
Kitchens Plus
1
Total Kitchens
2
Fireplace Features
Yes
Exterior
Depth
100.32
Front
41.0
Lot Size
41 x 100.32 ft
Pool
None
Parking Spaces
4
Total Parking Spaces
4.00
Parking Description
None
Garage Spaces
0
Zoning
C
Depth
100.32
Front
41.0
Lot Size
41 x 100.32 ft
Pool
None
Parking Spaces
4
Total Parking Spaces
4.00
Parking Description
None
Garage Spaces
0
Zoning
C
Building Description
Style
Bungalow
Home Type
House
Subtype
Detached
Year Built
51-99
Property Orientation
South
Exterior Finish
Brick,Metal/Steel Siding
Sewers
Sewers
Water Supply
Municipal
Possession Date
No Data
Style
Bungalow
Home Type
House
Subtype
Detached
Year Built
51-99
Property Orientation
South
Exterior Finish
Brick,Metal/Steel Siding
Sewers
Sewers
Water Supply
Municipal
Possession Date
No Data
Community
Community
Gilbert
Community
Gilbert
Taxes & Fees
Taxes
$7,722.85 /yr
Tax Year
2026
Occupancy
Tenant
Taxes
$7,722.85 /yr
Tax Year
2026
Occupancy
Tenant
Room Types
Bathroom
4 Pc Bath, Semi Ensuite, Laminate
Dimensions 8.56 x 5.25 feet
44.94 sqft
Bedroom
Laminate, Closet, Window
Dimensions 12.37 x 9.33 feet
115.41 sqft
Bedroom 2
Laminate, Closet
Dimensions 11.31 x 9.29 feet
105.07 sqft
Bedroom 2
Laminate, Closet
Dimensions 12.99 x 7.45 feet
96.78 sqft
Bedroom 3
Laminate, Closet
Dimensions 12.18 x 9.46 feet
115.22 sqft
Family Room
Laminate, Electric Fireplace
Dimensions 14.3 x 11.05 feet
158.02 sqft
Foyer
Laminate, Closet
Dimensions 7.44 x 3.84 feet
28.57 sqft
Kitchen
Laminate
Dimensions 15.57 x 9.32 feet
145.11 sqft
Kitchen
Laminate, Large Window
Dimensions 19.2 x 12.38 feet
237.7 sqft
Primary Bedroom
Semi Ensuite, Laminate, Closet
Dimensions 12.67 x 10.49 feet
132.91 sqft
Recreation
Laminate, Combined w/Kitchen, Fireplace
Dimensions 19.2 x 12.38 feet
237.7 sqft
Similar Properties(No results)
Mortgage Calculator
Calculate your estimated monthly mortgage payment
Price
$669,000
$
%
%
Total cost of mortgage
$0
Monthly payment
By clicking Save, we will calculate your estimated mortgage for all properties using the saved values (down payment percentage, interest rate, and amortization).
The accuracy and applicability of this calculator are not guaranteed.