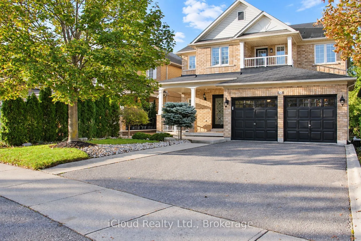
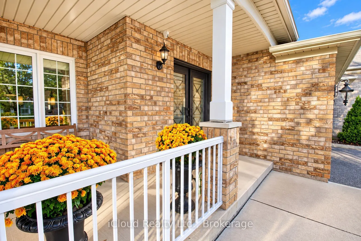
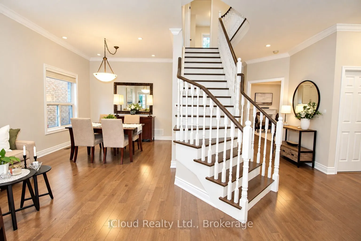
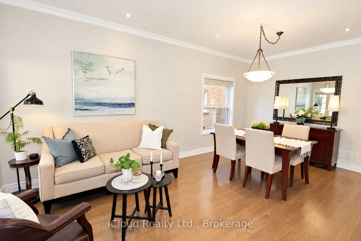
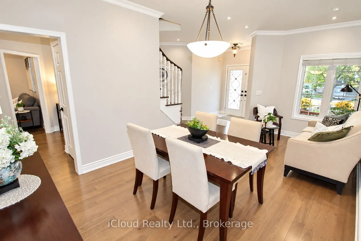
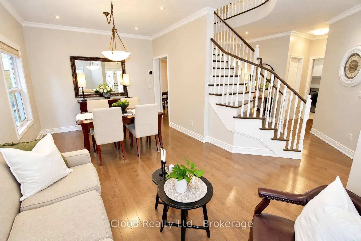
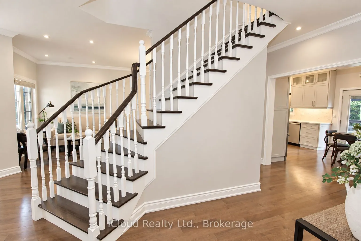
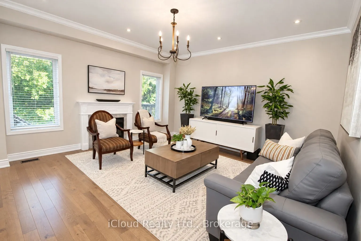
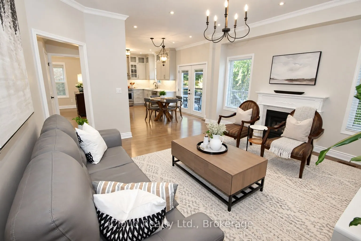
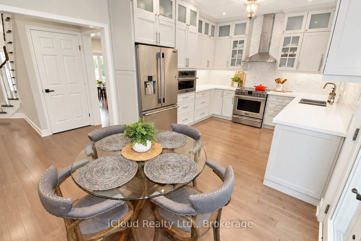
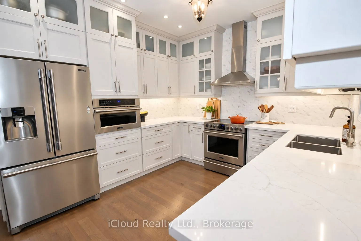
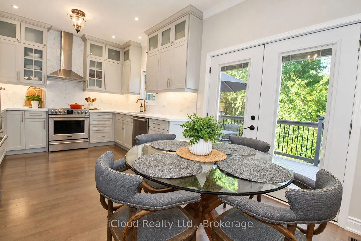
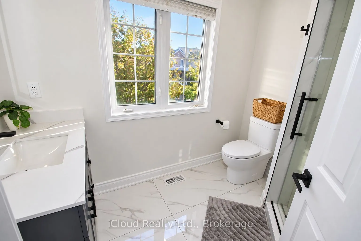
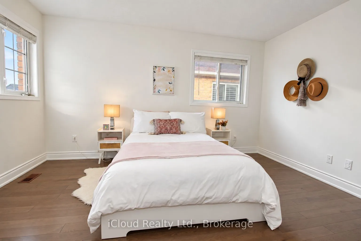
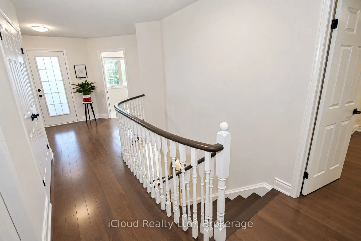
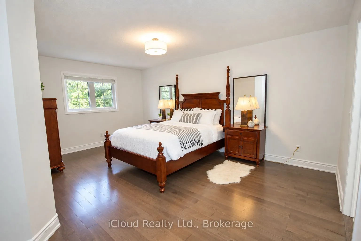
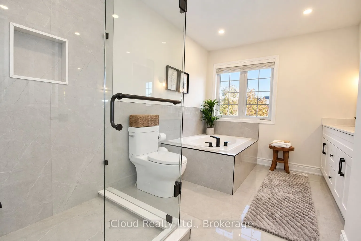
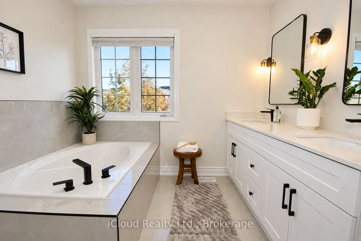
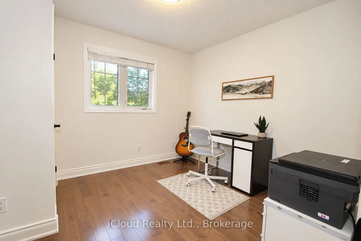
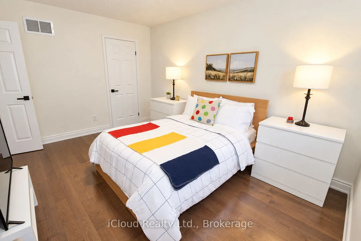
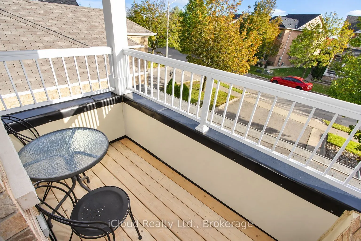
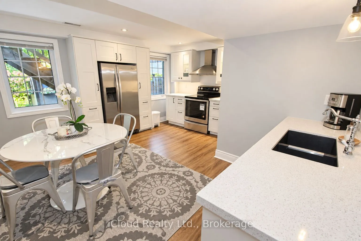
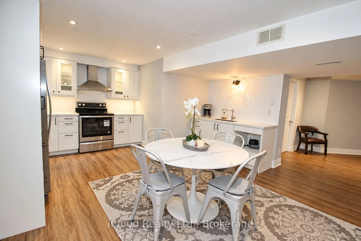
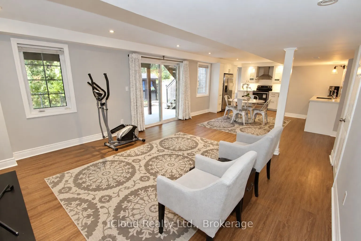
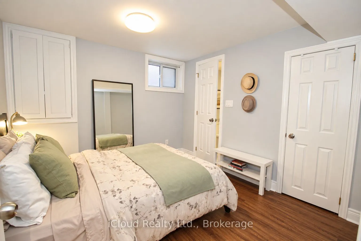
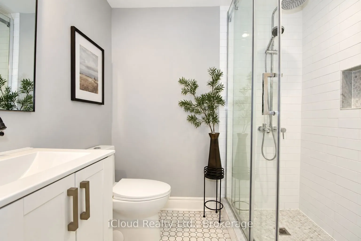
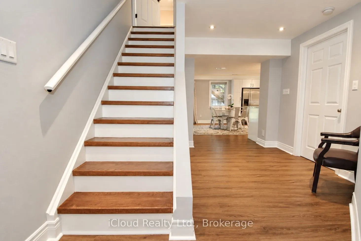
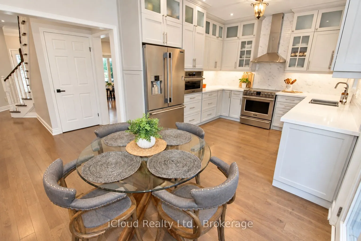
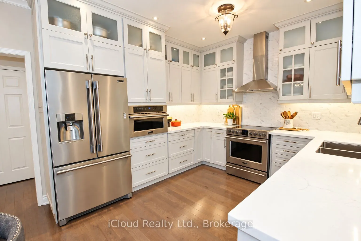
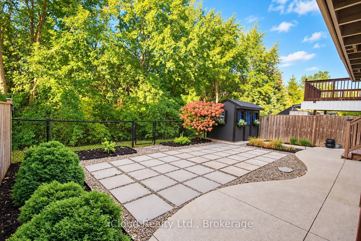
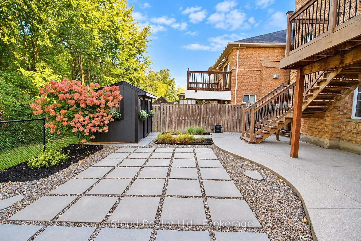
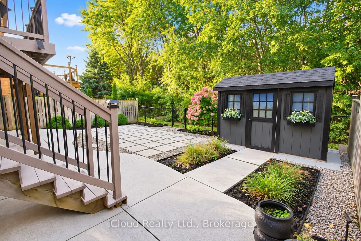
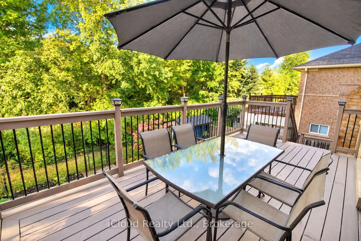
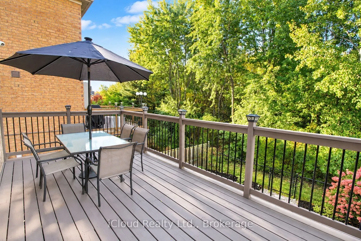
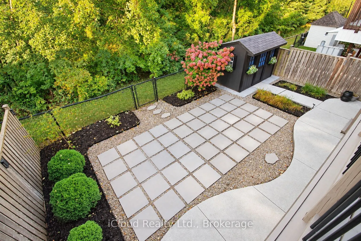
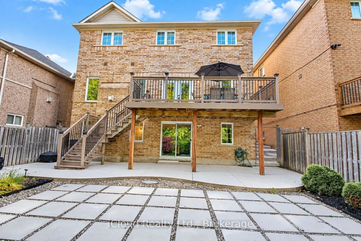
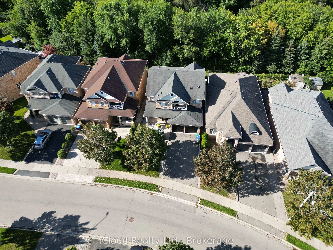
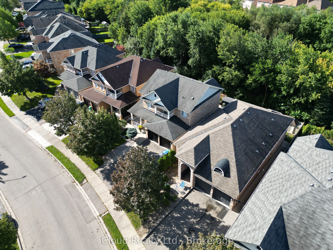
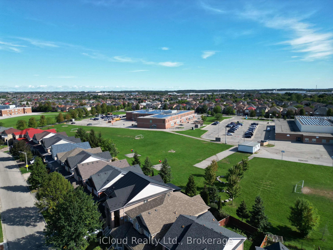
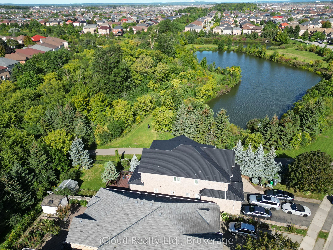
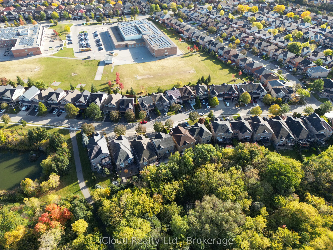
Rare Premium Wooded Ravine Lot with True At-Grade Walkout Basement Apartment, offered for the first time by the original owners!! Backing directly onto wooded trees canopy and Fletcher's Creek with no rear neighbours, this executive 4-bedroom detached home offers over 3,100 sq. ft. of total finished... living space in Fletcher's Meadow. Top-to-bottom modern renovations feature smooth ceilings with extensive potlights, rich hardwood flooring across all levels, and an upgraded kitchen with quartz countertops, custom cabinetry, and premium stainless steel appliances. Walk out from the breakfast area onto your private elevated deck overlooking the private ravine views. The second level features 4 spacious bedrooms, anchored by a primary suite with a 5-piece ensuite (double sink vanity, soaker tub, and separate standing shower), plus a fully renovated additional full bath. The bright, above-grade walkout lower level features a pristine, never rented and never-lived-in self-contained in-law suite complete with a private sliding-door grade entrance, full second kitchen, large bedroom, and modern 3- piece washroom-ideal for multigenerational families or as a mortgage helper. Steps to parks, schools, transit, Community Centre and Mount Pleasant GO Station. Absolute turnkey luxury!
Full Property Details
Interior
Bedrooms
4
Bedrooms Plus
1
Total Bedrooms
5
Washrooms
4
Square Footage
2000-2500 sqft
Basement
Finished with Walk-Out
Heating Source
Gas
Heating Fuel
Forced Air
Air Conditioning
Central Air
Family Room
Yes
Kitchens
1
Kitchens Plus
1
Total Kitchens
2
Fireplace Features
Yes
Bedrooms
4
Bedrooms Plus
1
Total Bedrooms
5
Washrooms
4
Square Footage
2000-2500 sqft
Basement
Finished with Walk-Out
Heating Source
Gas
Heating Fuel
Forced Air
Air Conditioning
Central Air
Family Room
Yes
Kitchens
1
Kitchens Plus
1
Total Kitchens
2
Fireplace Features
Yes
Exterior
Depth
104.62
Front
41.49
Driveway
Private
Lot Size
41 x 104.62 ft
Pool
None
Parking Spaces
2
Total Parking Spaces
4.00
Parking Description
Attached
Garage Spaces
2
Depth
104.62
Front
41.49
Driveway
Private
Lot Size
41 x 104.62 ft
Pool
None
Parking Spaces
2
Total Parking Spaces
4.00
Parking Description
Attached
Garage Spaces
2
Building Description
Style
2-Storey
Home Type
House
Subtype
Detached
Property Orientation
West
Exterior Finish
Brick
Sewers
Sewers
Water Supply
Municipal
Possession Date
No Data
Style
2-Storey
Home Type
House
Subtype
Detached
Property Orientation
West
Exterior Finish
Brick
Sewers
Sewers
Water Supply
Municipal
Possession Date
No Data
Community
Community
Fletcher's Meadow
Community
Fletcher's Meadow
Taxes & Fees
Taxes
$7,206.94 /yr
Tax Year
2026
Occupancy
Owner
Taxes
$7,206.94 /yr
Tax Year
2026
Occupancy
Owner
Room Types
Bedroom 2
B/I Closet, Hardwood Floor, Window
Dimensions 13.98 x 10.01 feet
139.94 sqft
Bedroom 3
B/I Closet, Hardwood Floor, Window
Dimensions 10.99 x 10.01 feet
110.01 sqft
Bedroom 4
B/I Closet, Hardwood Floor, Window
Dimensions 10.5 x 10.01 feet
105.1 sqft
Breakfast
W/O To Deck, Hardwood Floor, Pot Lights
Dimensions 10.99 x 10.01 feet
110.01 sqft
Dining Room
Combined w/Living, Hardwood Floor, Pot Lights
Dimensions 10.99 x 17.98 feet
197.6 sqft
Family Room
Fireplace, 2 Way Fireplace, 2 Way Fireplace
Dimensions 14.99 x 13.98 feet
209.56 sqft
Kitchen
Quartz Counter, Stainless Steel Appl, Pot Lights
Dimensions 13.98 x 11.98 feet
167.48 sqft
Kitchen
B/I Microwave, Quartz Counter, Hardwood Floor
Dimensions 7.97 x 10.99 feet
87.59 sqft
Laundry
Ceramic Floor, W/O To Garage
Dimensions 5.97 x 7.97 feet
47.58 sqft
Living Room
Combined w/Dining, Hardwood Floor, Pot Lights
Dimensions 10.99 x 17.98 feet
197.6 sqft
Office
Hardwood Floor, Window, W/O To Balcony
Dimensions 9.48 x 6.99 feet
66.27 sqft
Primary Bedroom
5 Pc Ensuite, Walk-In Closet(s), Hardwood Floor
Dimensions 17.98 x 11.98 feet
215.4 sqft
Similar Properties(No results)
Mortgage Calculator
Calculate your estimated monthly mortgage payment
Price
$1,329,000
$
%
%
Total cost of mortgage
$0
Monthly payment
By clicking Save, we will calculate your estimated mortgage for all properties using the saved values (down payment percentage, interest rate, and amortization).
The accuracy and applicability of this calculator are not guaranteed.